EN / JA

SEM SHIBA GATE

Tokyo Minato-ku Vintage Office 東京 港区 ヴィンテージオフィス

CONCEPT

Beauty born of time, and the space left by eliminating the unnecessary.
The timeless charm of a building constructed in 1966 in Tokyo.

Rather than painting over its history, we chose "rebirth" ?
breathing new life into the structure while preserving the memories of its era.


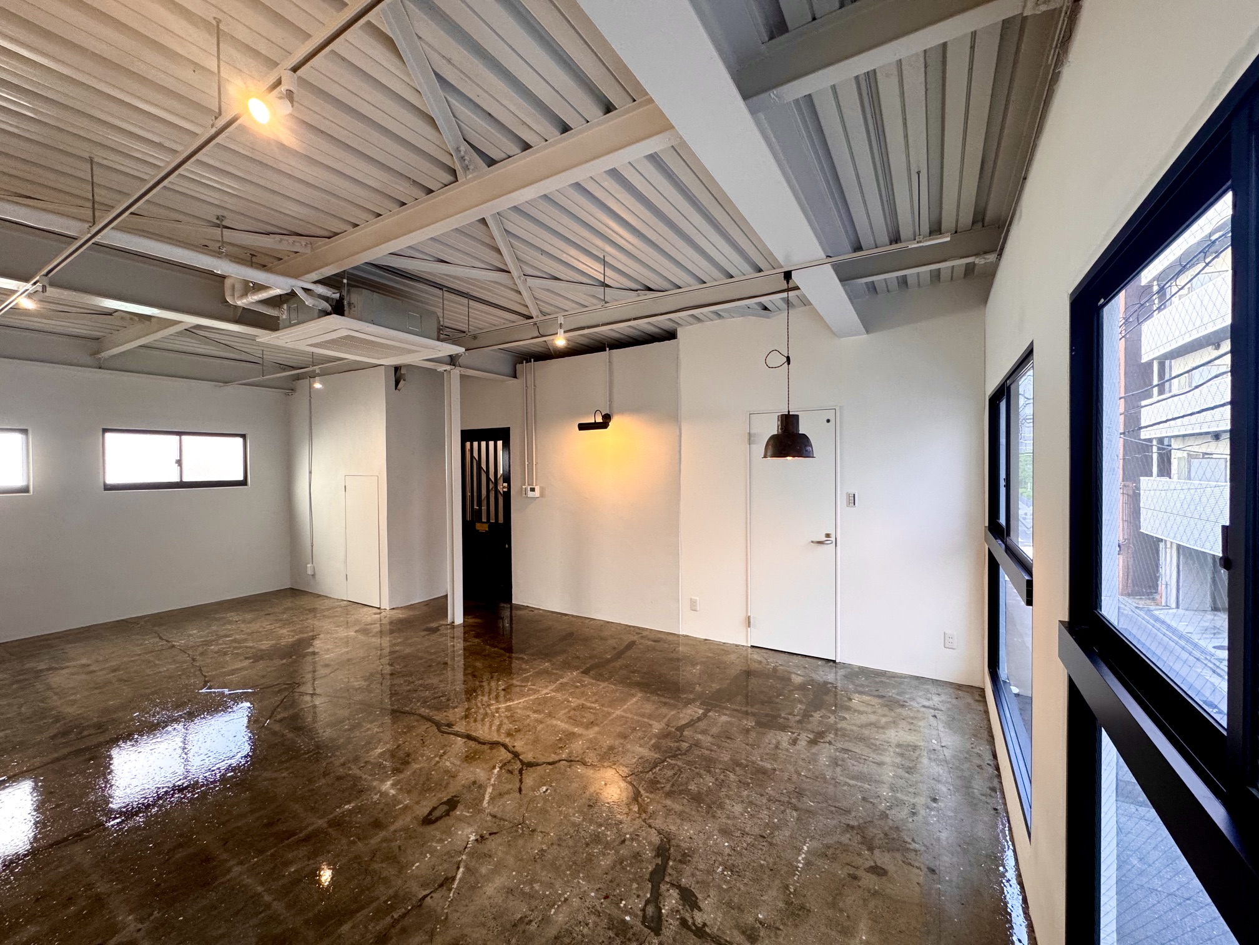
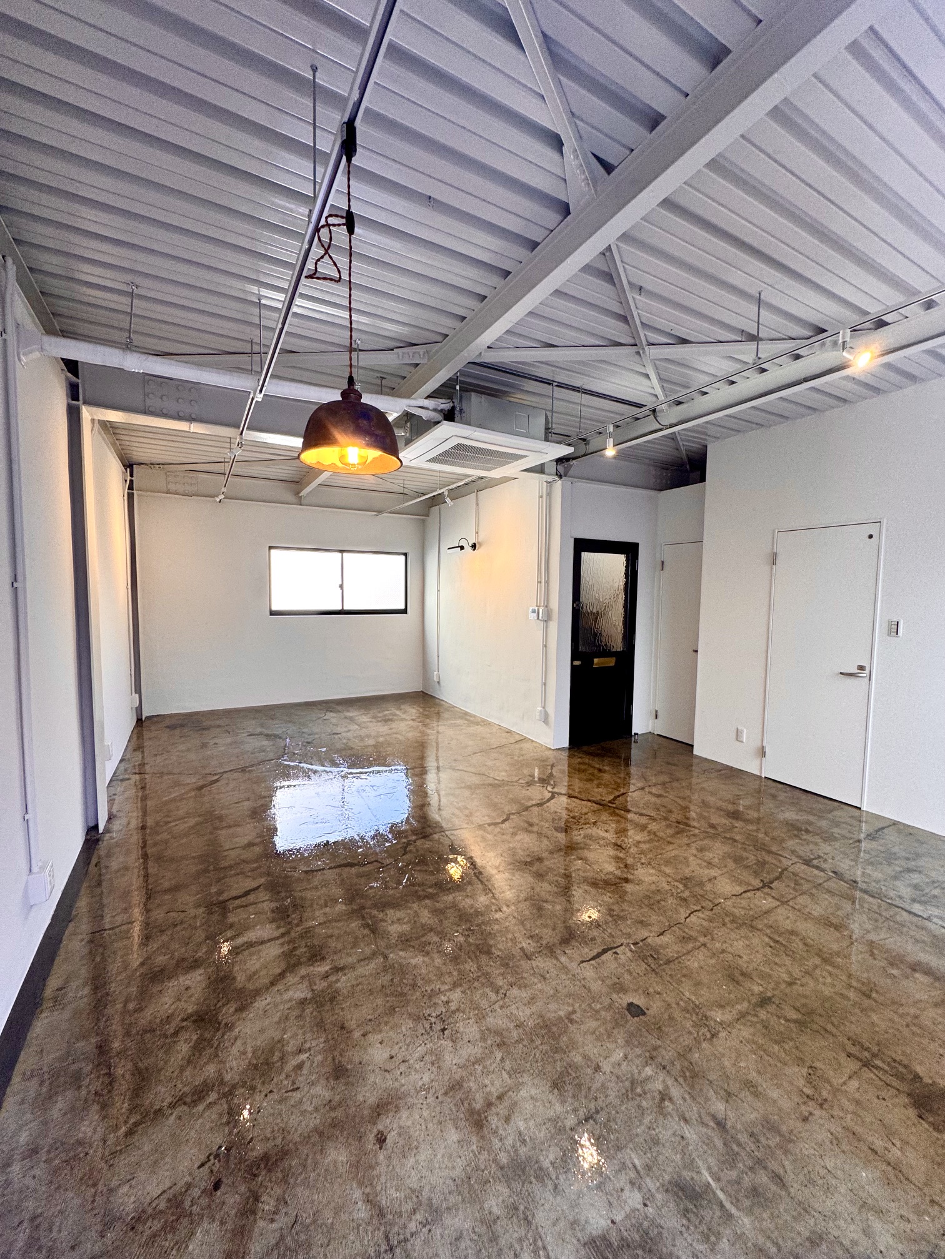
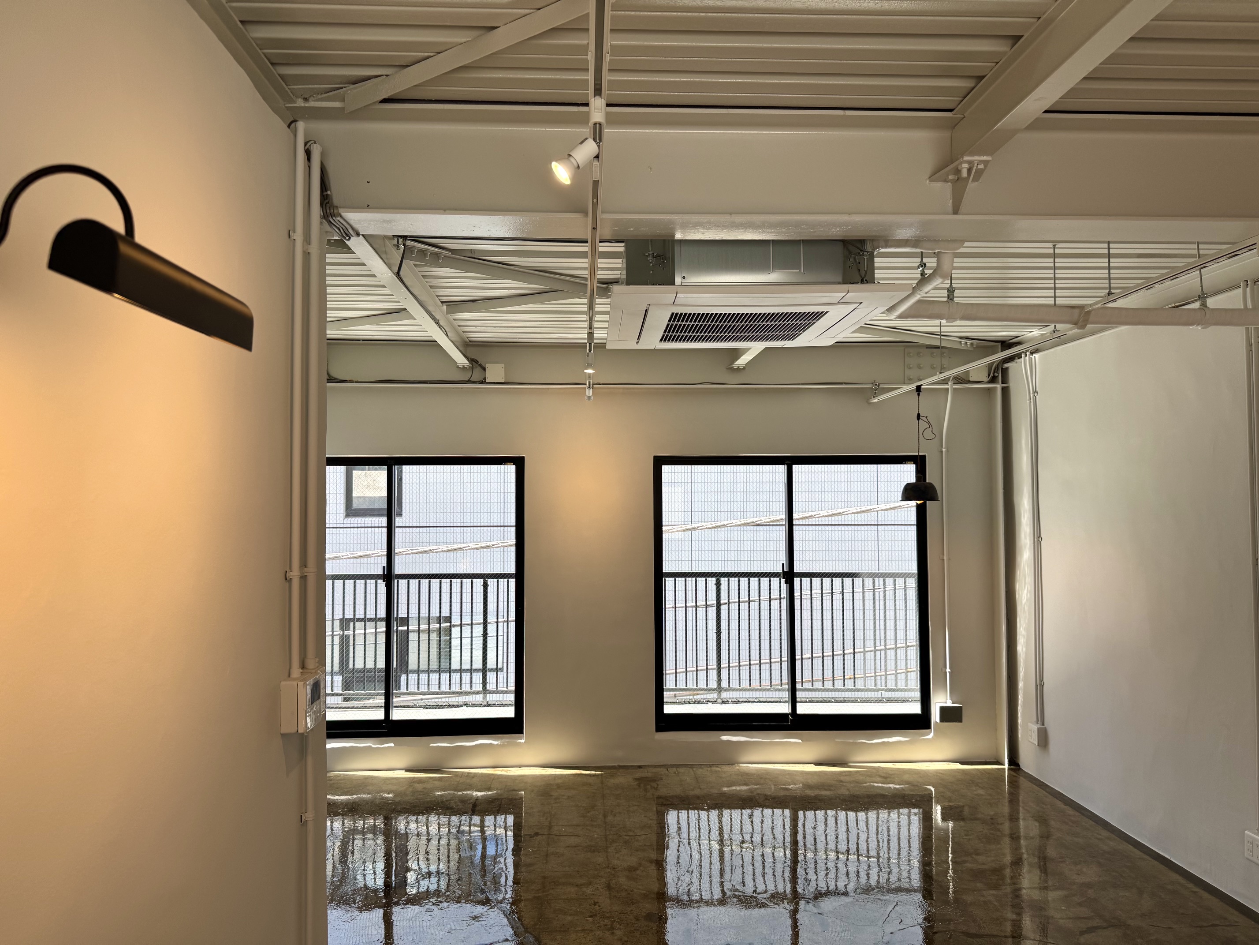
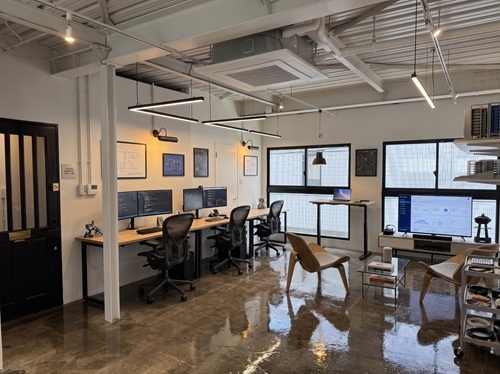
Concrete floors where even the cracks serve as design.
An industrial ceiling defined by exposed steel frames.

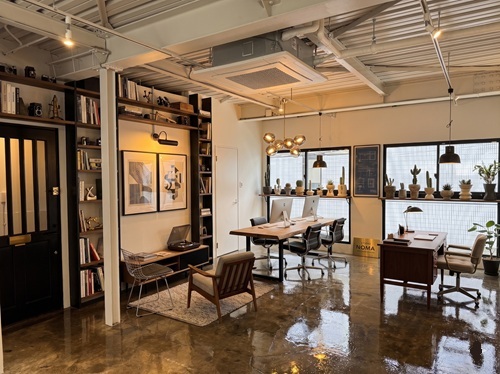
Warm orange lights and vintage fixtures illuminating the cold space.

Stripped of all superficial decoration.
What remains is the authentic texture of genuine materials,
and a "blank canvas" waiting to be completed by your aesthetic.

時間が育んだ美しさと、不要なものを削ぎ落として生まれた余白。
1966年に東京で建造された建物の、時を超えた魅力。

歴史を塗り潰すのではなく、私たちは「再生」を選びました。
その時代の記憶を残しながら、建物に新たな息吹を吹き込みます。

ひび割れすらもデザインとなるコンクリートの床。
むき出しの鉄骨が輪郭を描くインダストリアルな天井。
無機質な空間を照らす、温かなオレンジの光とヴィンテージの建具。

表面的な装飾をすべて剥ぎ取った後に残るのは、
本物の素材が持つ確かな質感と、
あなたの美意識によって完成される「空白のキャンバス」です。

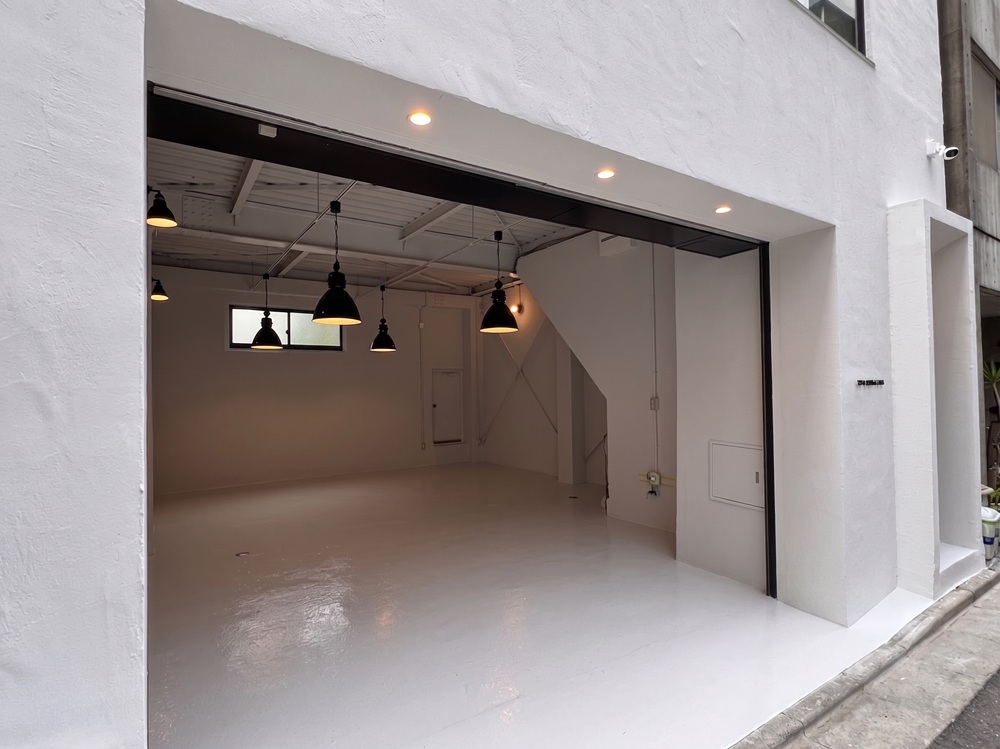
港区芝 ヴィンテージオフィス 大開口ガレージ
The Garage - A studio connecting with the streets ガレージ:ストリートと繋がるスタジオ
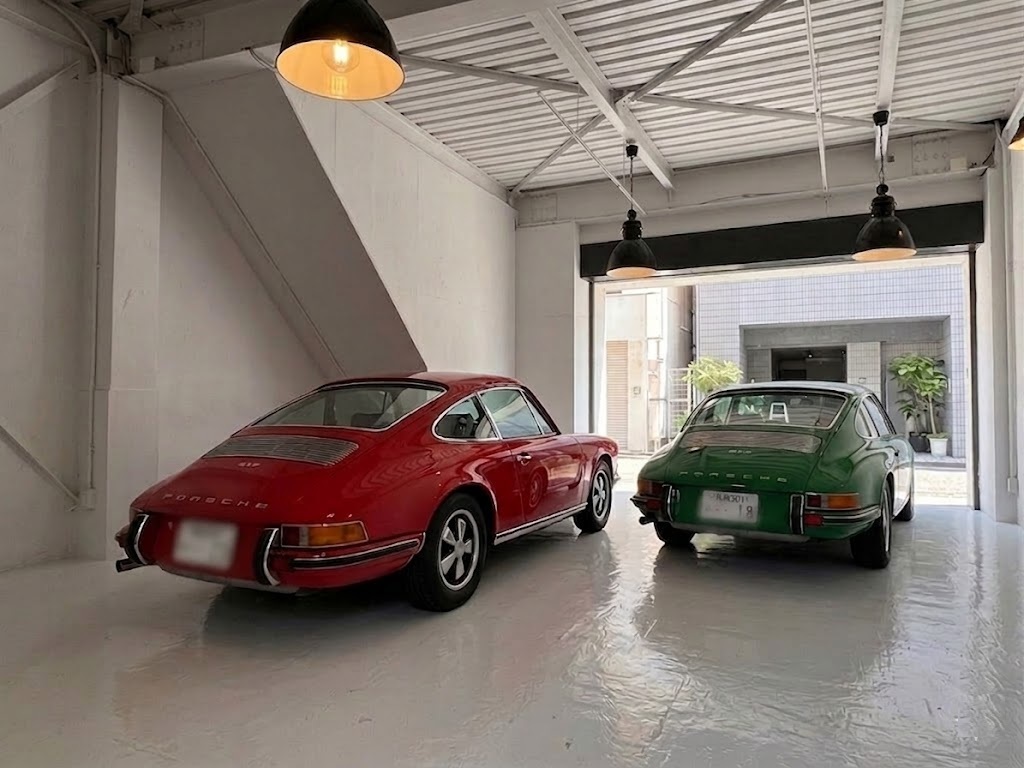
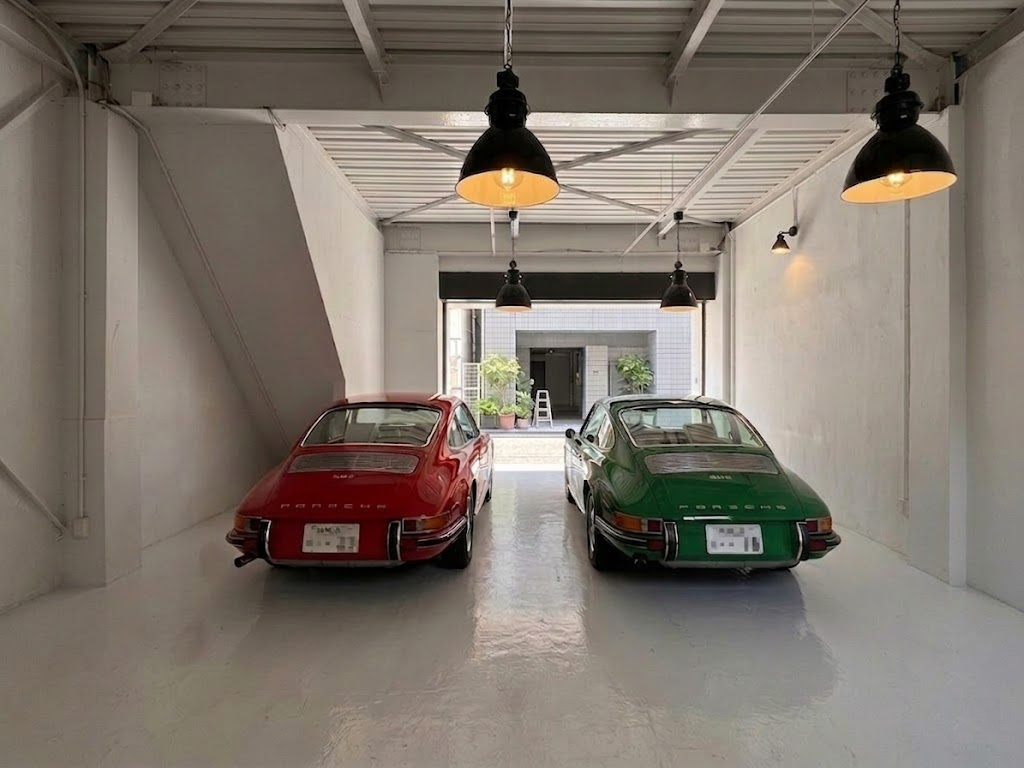
港区 デザイナーズオフィス インダストリアル照明
The Garage - The contrast of pure white and iron インナーガレージ:純白と黒鉄のコントラスト
芝 リノベーション 鉄骨造スケルトンオフィス
The Structure - Preserving the original 1966 framework 構造:1966年当時の骨格をそのままに
2階 浜松町 田町 スモールオフィス リノベーション
2nd Floor : The Contrast - The resonance of steel and concrete 2階:コントラスト - 鉄とコンクリートの共鳴
2階 港区 デザイナーズオフィス スケルトン
2nd Floor : The Space - An airy expanse bounded by iron frames 2階:空間 - 黒に縁取られた開放的な広がり
3階 芝 ヴィンテージオフィス 採光の良いワークスペース
3rd Floor : The Canvas - Natural light reflecting on polished concrete 3階:キャンバス - 磨かれたコンクリートに反射する自然光
3階 三田 大門 レトロヴィンテージ建具
3rd Floor : The Detail - Vintage fixtures that define the space 3階:ディテール - 空間を定義するヴィンテージ建具
3階 デザイナーズオフィス 天井鉄骨むき出し
3rd Floor : The Light - Industrial ceiling and natural warmth 3階:光 - インダストリアルな天井と自然の温もり
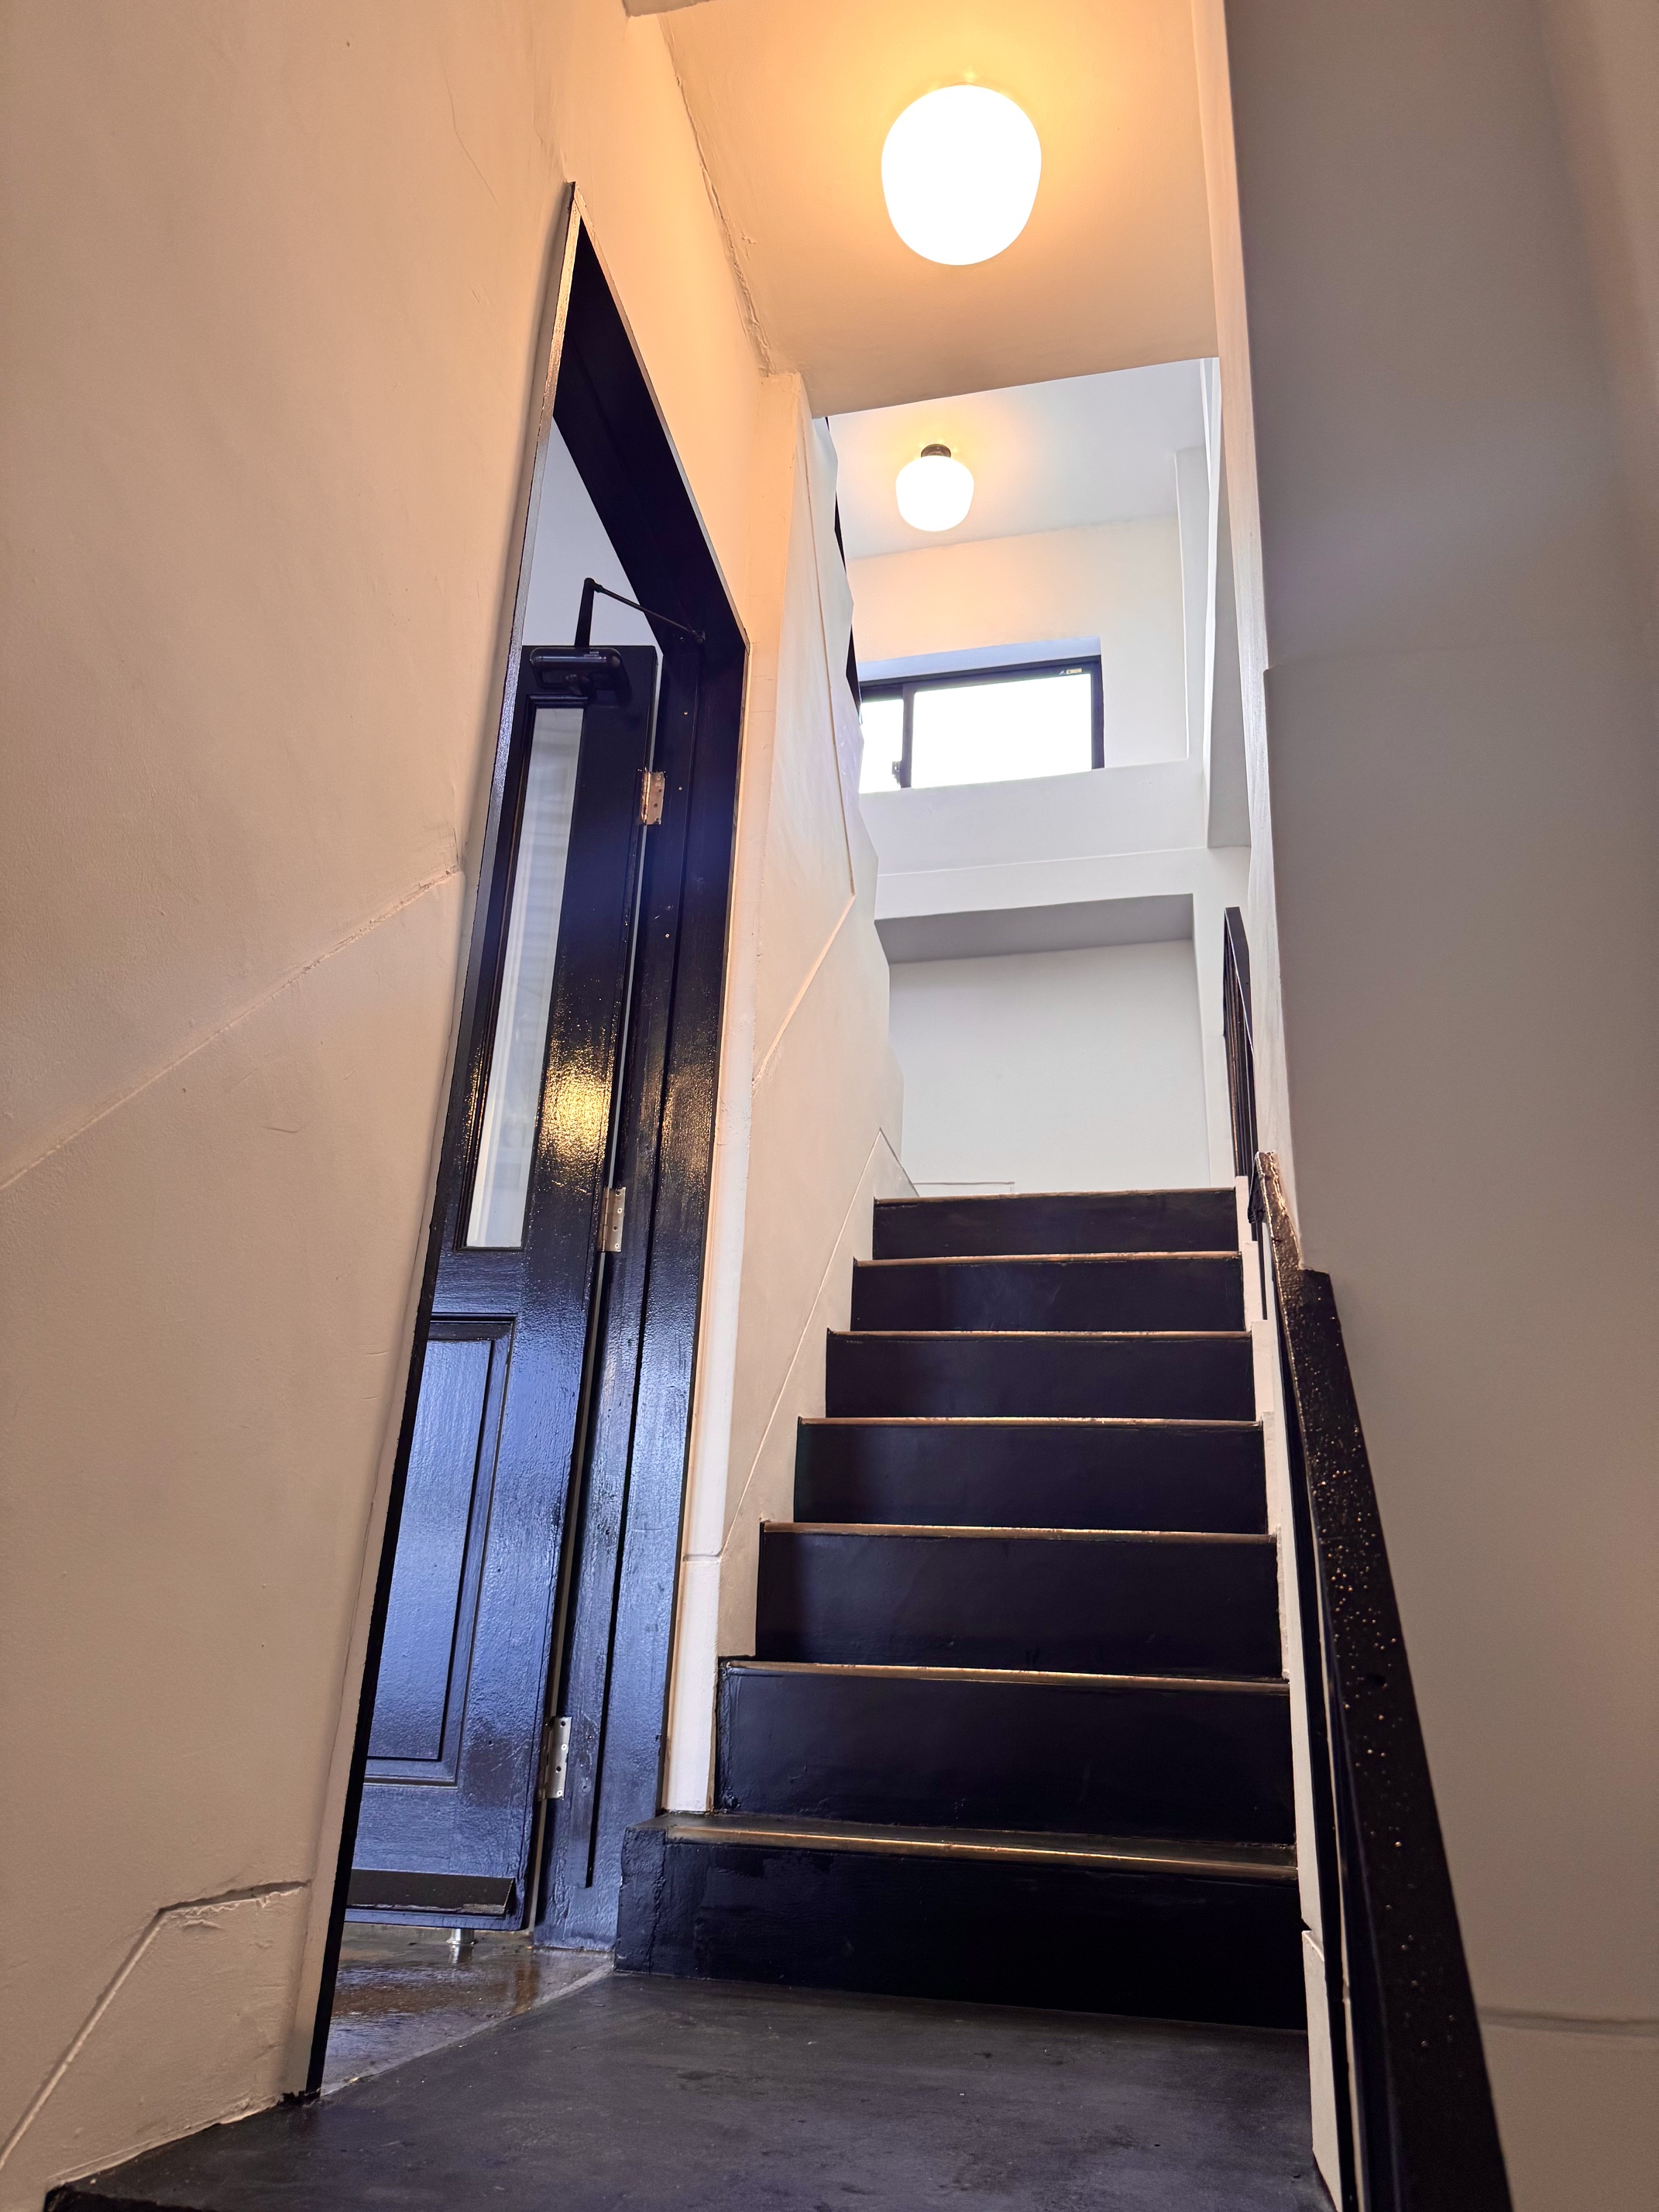
レトロ ヴィンテージ 階段 エントランス
The Ascent - Step into the timeless aesthetic アセント:時を超えた美学への歩み
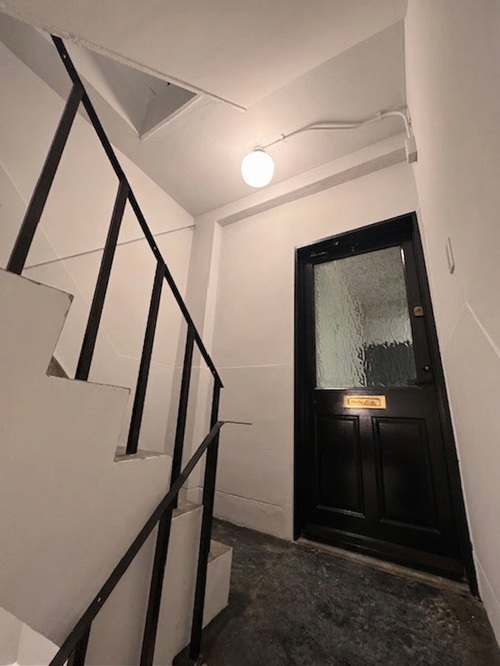
新橋 芝浦 クリエイター向けワークスペース エントランス
The Stairs - The boundary connecting past and present 階段:過去と現在を繋ぐ境界線
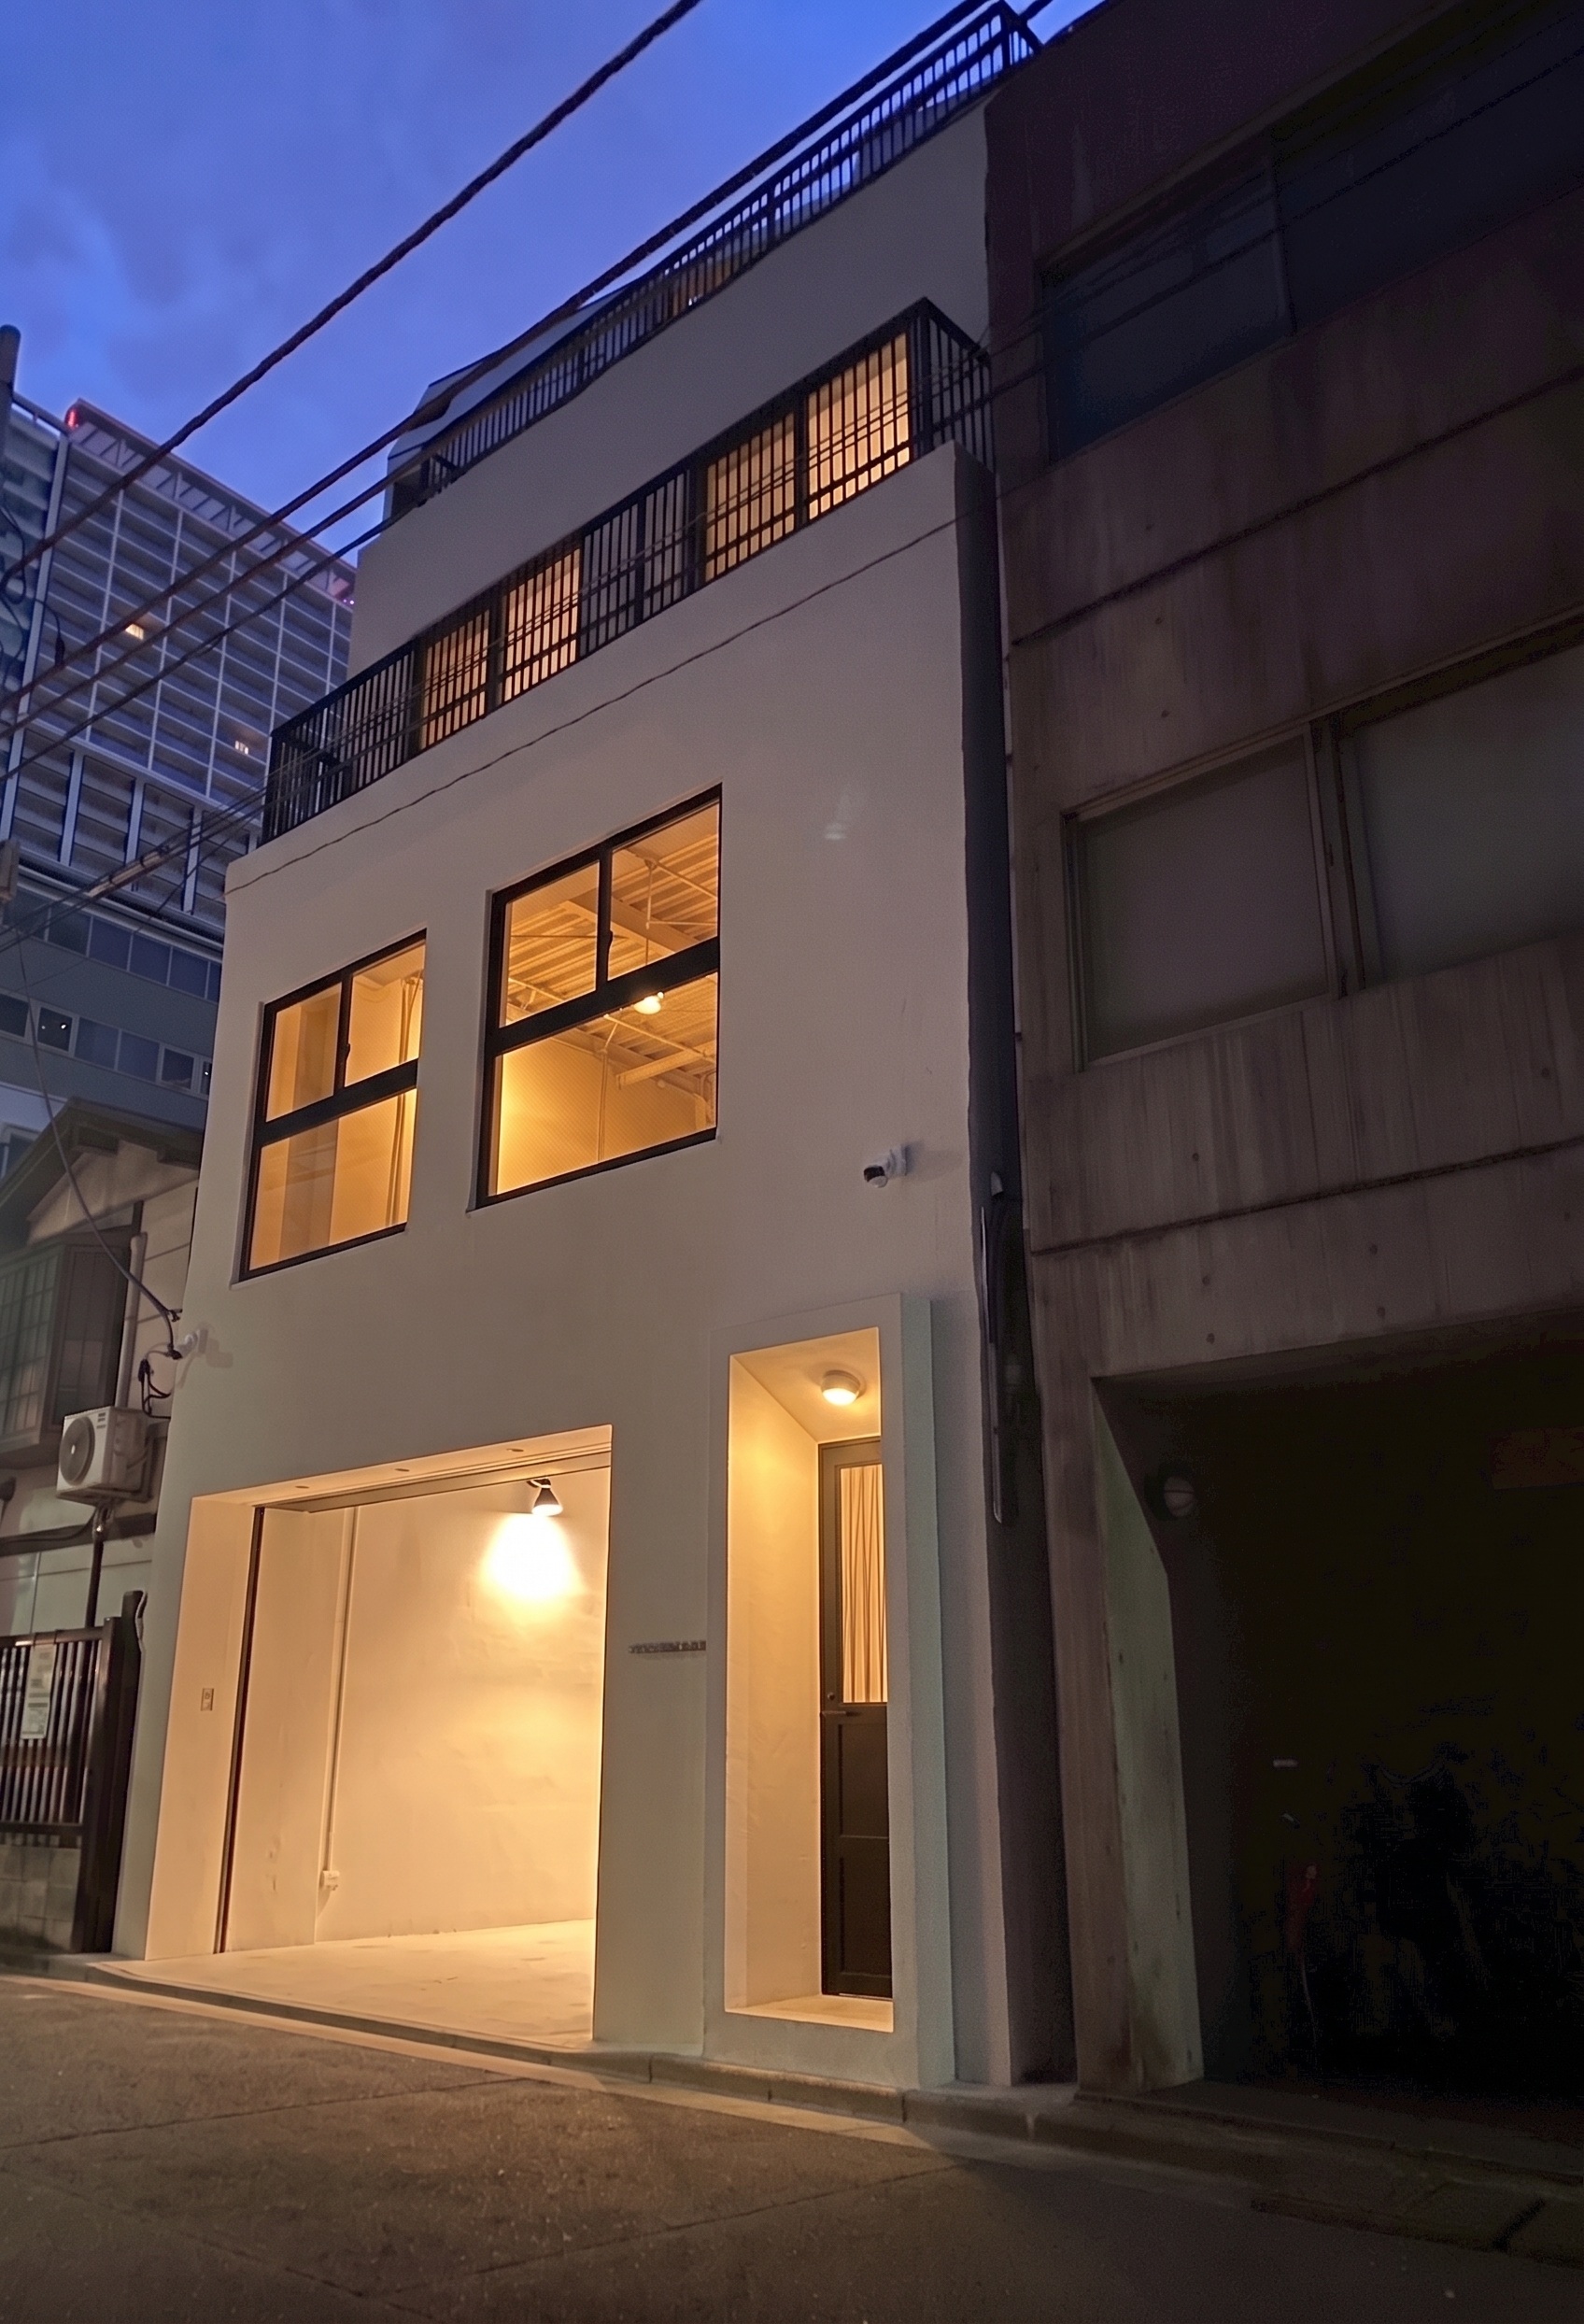
東京 港区 外観 ヴィンテージビル
The Facade - Industrial presence emerging in the night ファサード:夜に浮かび上がるインダストリアルな存在感

INSPIRATION

Imagine your business here.
Explore potential layouts and see how this industrial canvas
can be transformed into your ideal workspace.

この場所でのあなたのビジネスを想像してみてください。
様々なレイアウトを探求し、このインダストリアルなキャンバスが、
理想のワークスペースへと変わる姿をご覧ください。

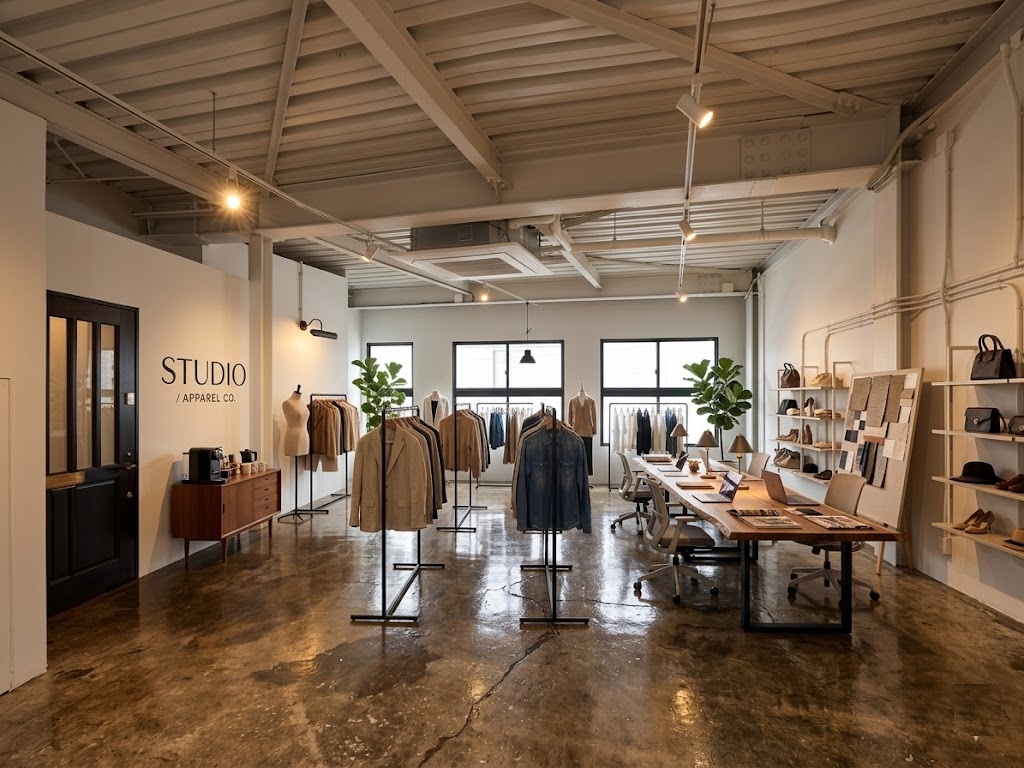
港区 ヴィンテージオフィス アパレル ショールーム ワークスペース
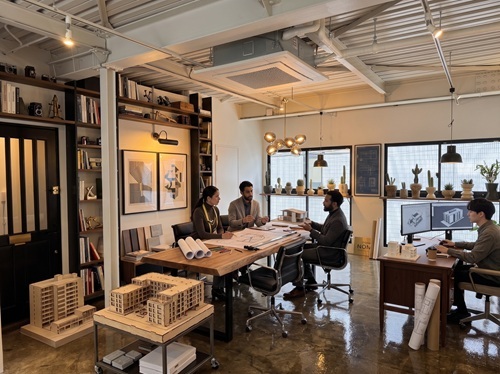
Apparel Showroom & Workspace アパレルショールーム & ワークスペース
設計事務所向けレイアウト 港区
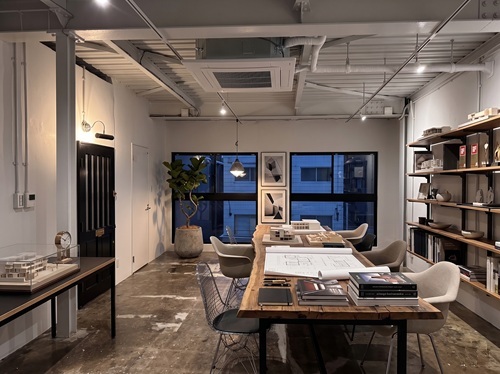
Architecture Studio Layout 設計事務所レイアウト
デザインオフィス クリエイティブスペース
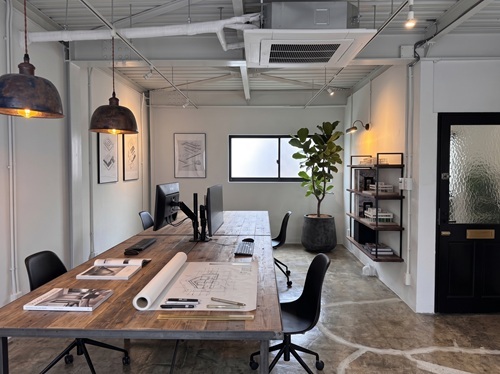
Creative Desk Space クリエイティブ・デスクスペース
スタートアップ IT企業 ワークスペース
Design Agency Setup デザインエージェンシー・セットアップ
ミニマルオフィス アトリエ
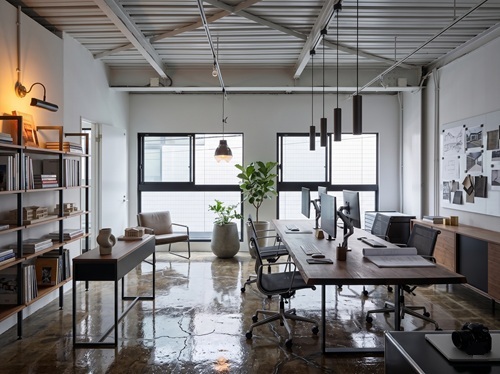
Minimalist Atelier ミニマリスト・アトリエ
ITスタートアップ テック系オフィス
Tech & IT Startup テック & ITスタートアップ
アパレル ショールーム デザイナーズオフィス
Mid-Century Modern Office ミッドセンチュリー・モダンオフィス

REBORN STORY

This project is a challenge to revitalize a 1966 Showa-era building into a modern architectural asset.
By stripping down to the skeleton and utilizing structural imperfections as design elements,
we propose a new standard for sustainable urban development and real estate renovation.

We welcome inquiries from media looking for unique building renovations,
and owners interested in vintage property revitalization.

1966年(昭和41年)に建てられた築古ビルを、現代のクリエイティブ拠点へと蘇らせる試み。
単なる表面的なリフォームではなく、建物の骨格(スケルトン)をあえて露出させ、
歴史の痕跡をデザインへと昇華させることで、不動産の新たな価値創造(ビル再生)を体現しました。
私たちは、日本の都市資産である「築古ビル再生」の可能性を広げるため、
デザインプロセスやリノベーションのノウハウに関する情報も発信しています。
本プロジェクトの建築思想や空間デザインに関する取材・メディア掲載の依頼も歓迎いたします。

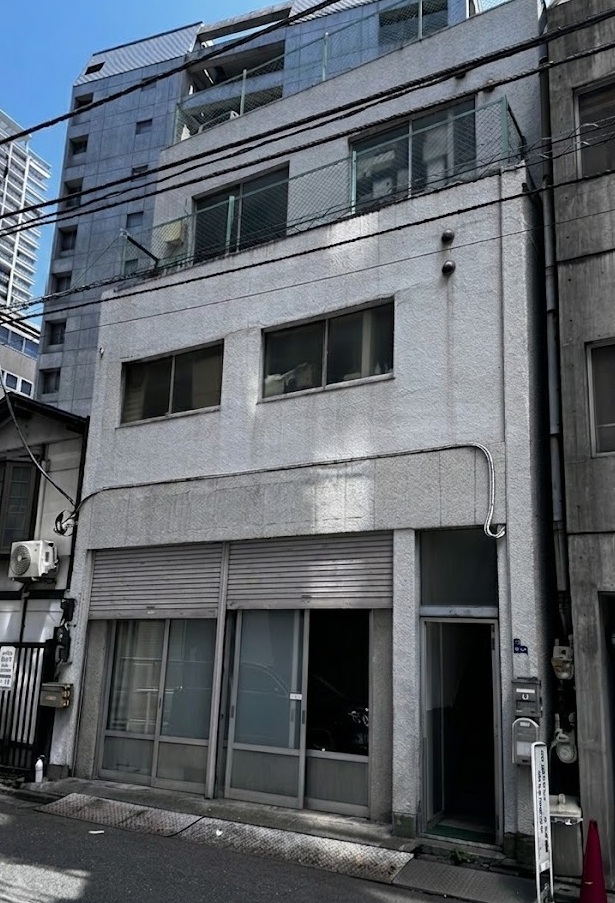
リノベーション前 1966年築の昭和のオフィスビル 港区芝
1966 : The Origin (Before Renovation) 1966年:オリジン(リノベーション前)
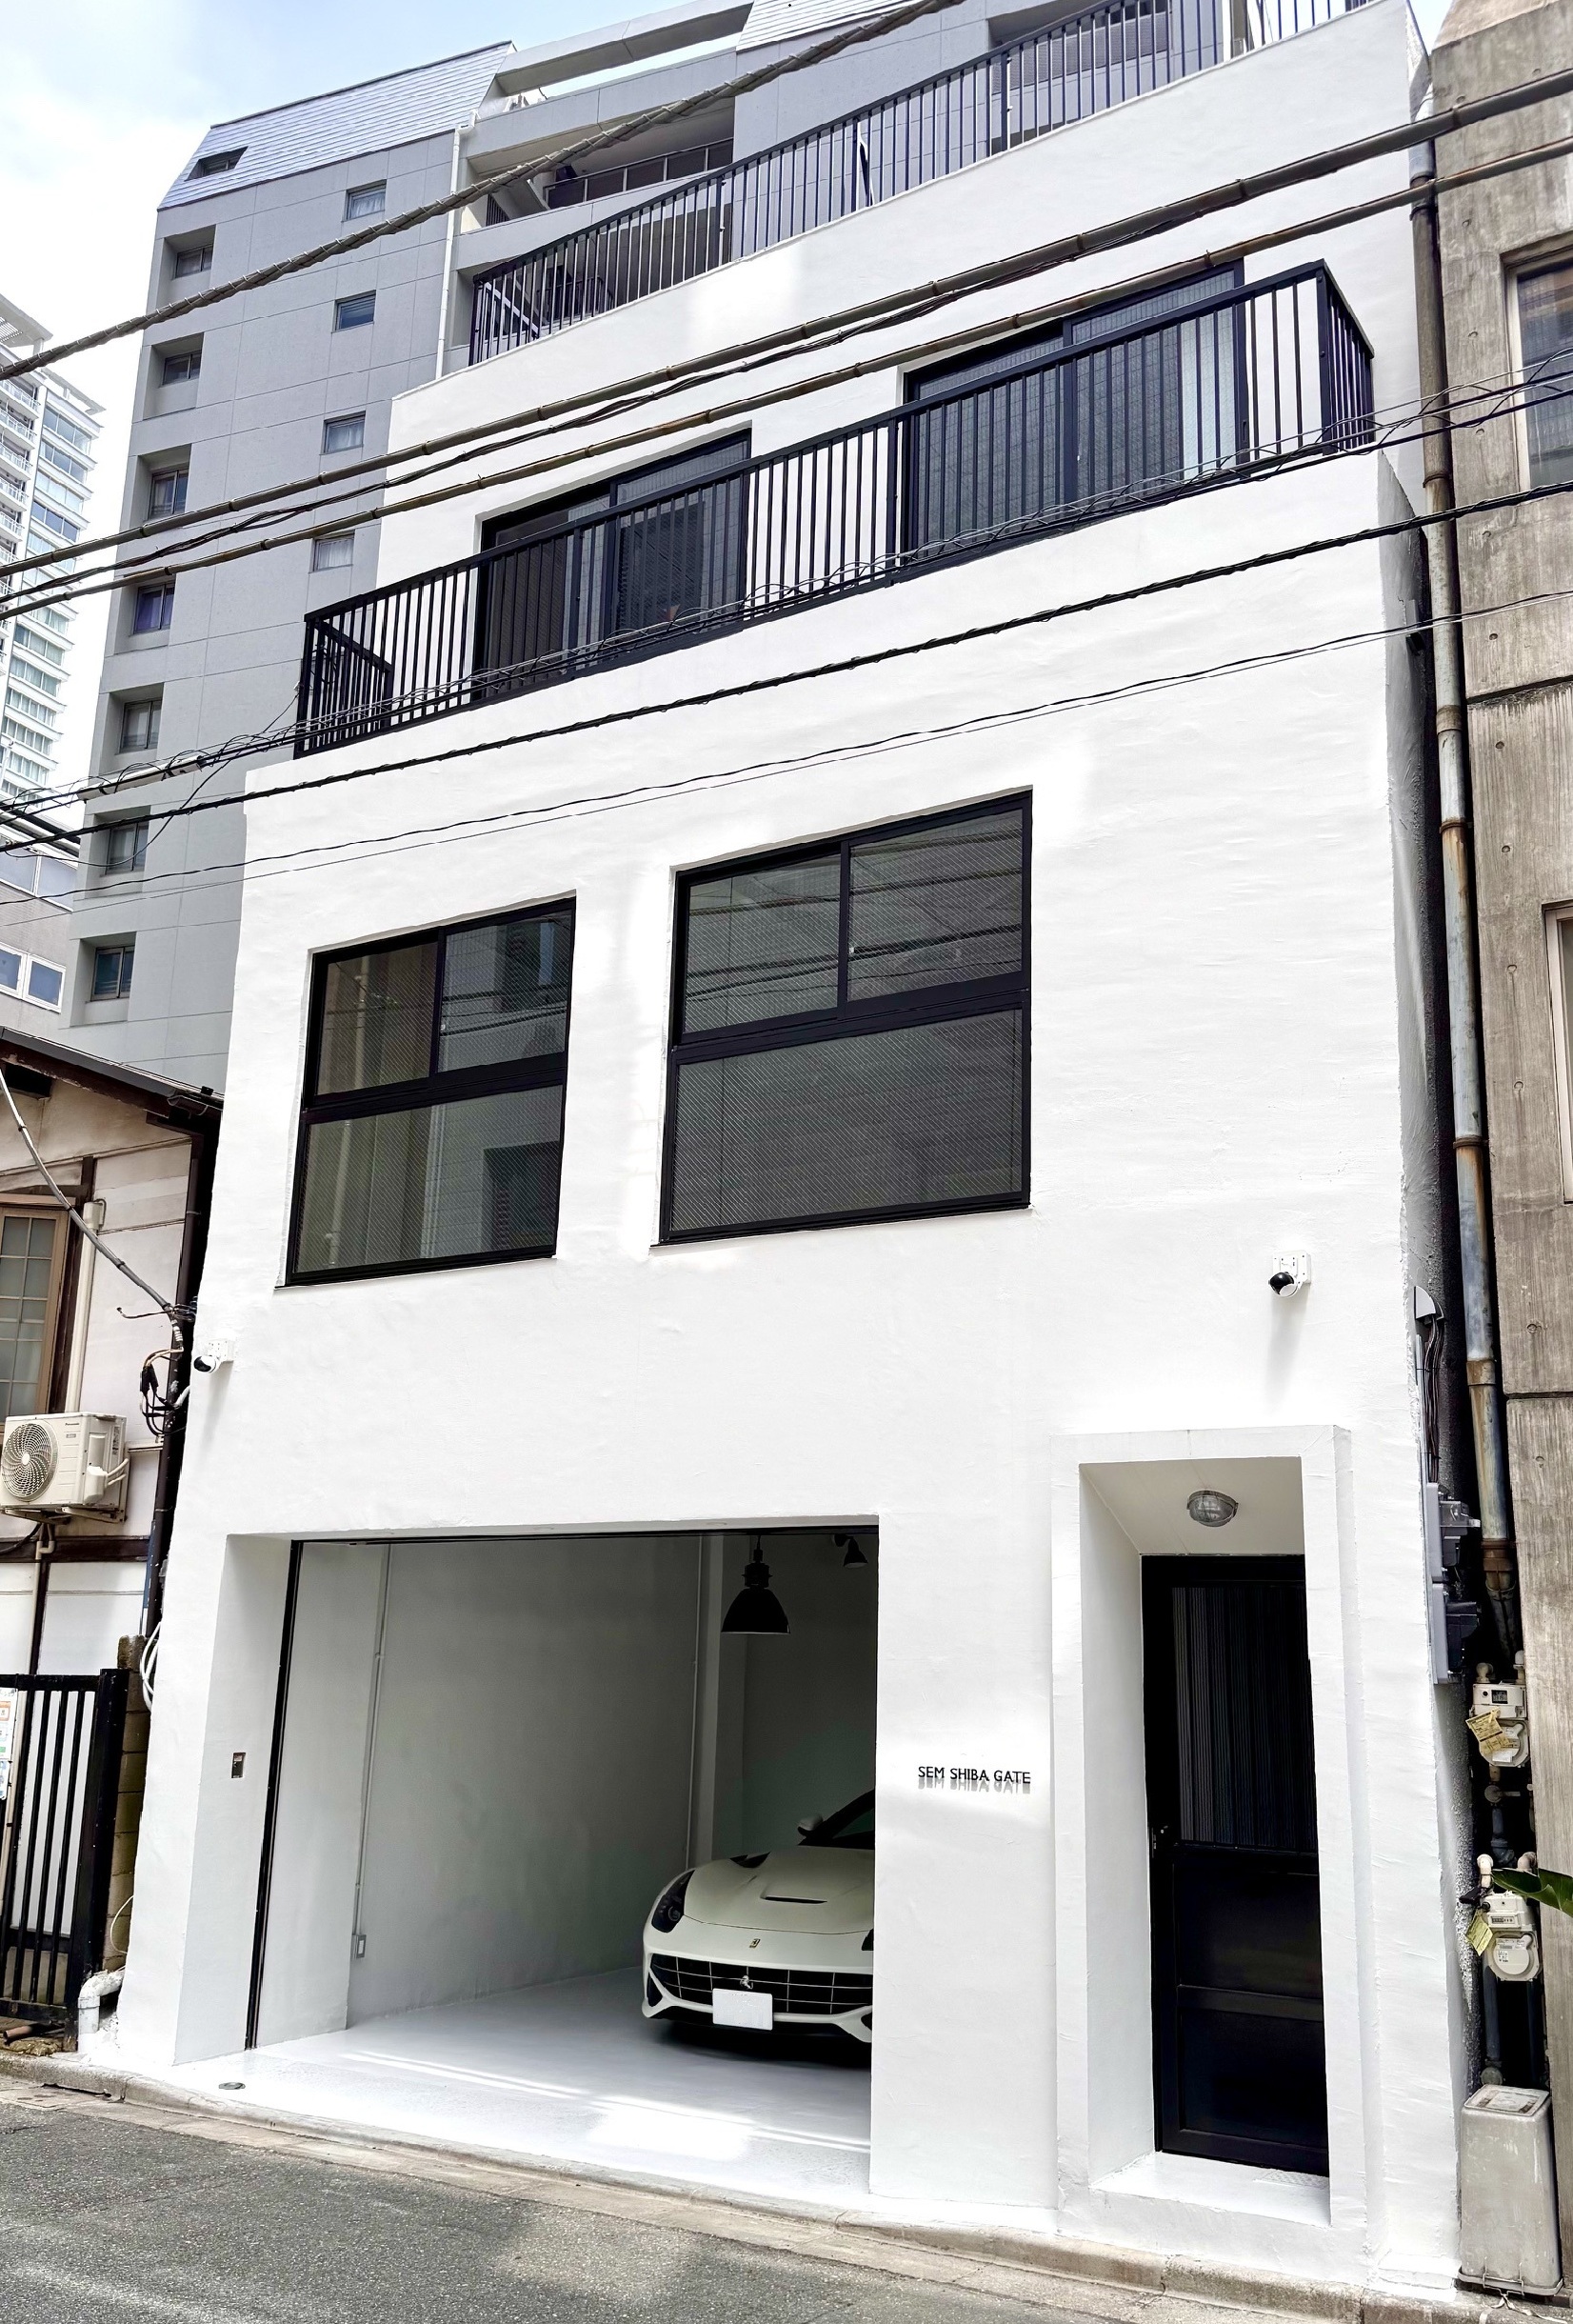
東京 港区 外観 ヴィンテージビル リノベーション後 SEM SHIBA GATE
Present : The Rebirth (The Facade) 現在:再生の姿(ファサード)

SPECIFICATION

LOCATION: 1-9-14 SHIBA, MINATO-KU, TOKYO 東京都港区芝1-9-14
ACCESS 1: 6 MIN WALK TO HAMAMATSUCHO STA. (JR) JR「浜松町」駅 徒歩6分
ACCESS 2: 7 MIN WALK TO SHIBAKOEN STA. (TOEI) 都営地下鉄「芝公園」駅 徒歩7分
STRUCTURE: STEEL FRAME / 3 STORIES 鉄骨造 / 3階建
TOTAL AREA: 131.44 SQM 131.44 ㎡
BUILT: SEPTEMBER 1966 (SHOWA 41) 1966年9月(昭和41年)

LOCATION

SHIBA, MINATO-KU, TOKYO

35° 39' N / 139° 44' E

FOR PROFESSIONALS & MEDIA

This space is not to be chosen, but to resonate with.

As a base for architecture and design studios to stimulate creativity.
As a workspace for IT companies and startups to birth innovation.
As a showroom for apparel brands to express their worldview.

This is not just another "tenant property".
Located in the Minato-ku area, this is a place for professionals who deeply resonate with industrial aesthetics and the history of the space.

We also welcome media coverage, photography requests regarding "vintage building rebirth / architectural renovation", and consultation from building owners.

* Tenant viewings are strictly limited to those who understand and align with the space's concept.
* For media interviews or business inquiries, please contact us via the button below.

この空間は、選ぶのではなく、共鳴するために。

クリエイティビティを刺激する、設計事務所やデザインオフィスの拠点として。
革新を生み出すIT企業・スタートアップのワークスペースとして。
世界観を表現する、アパレルブランドのショールームとして。

ここは、単なる「テナント物件」ではありません。
港区(芝・浜松町・田町・三田・大門・新橋・芝浦)エリアで、
ありきたりなスモールオフィスではなく、
インダストリアルな美学と空間の持つ歴史に深く共鳴し、
ご自身のビジネスを通じて、建物の価値を共に高め合えるプロフェッショナルのための場所です。

また、築古ビル再生・建築リノベーションの事例としてのメディア取材・撮影依頼
およびビルオーナー様からの不動産再生プロジェクトに関するご相談も随時受け付けております。

※本物件の入居内覧は、空間のコンセプトにご理解いただける方にのみ限定してご案内を行っております。
※メディア取材、およびビル再生に関するご相談は、下記 CONTACT よりその旨を明記の上ご連絡ください。

CONTACT US